


Listing Courtesy of: East Tennessee Realtors / Listed By: Caroline Badgett, Wallace Farragut Office
733 Valley Dale Rd Knoxville, TN 37923
Coming Soon
$549,900 (USD)
Description
MLS #:
1359984
1359984
Taxes
$1,402
$1,402
Lot Size
0.44 acres
0.44 acres
Type
Single-Family Home
Single-Family Home
Year Built
1978
1978
Style
Traditional
Traditional
Views
Wooded
Wooded
County
Knox County
Knox County
Listed By
Caroline Badgett, Wallace Farragut Office
Source
East Tennessee Realtors
Last checked Oct 25 2026 at 12:05 PM GMT+0000
East Tennessee Realtors
Last checked Oct 25 2026 at 12:05 PM GMT+0000
Bathroom Details
- Full Bathrooms: 2
- Half Bathroom: 1
Interior Features
- Appliances : Dishwasher
- Appliances : Refrigerator
- Interior Features : Pantry
- Interior Features : Walk-In Closet(s)
- Interior Features : Eat-In Kitchen
- Appliances : Disposal
- Appliances : Self Cleaning Oven
- Appliances : Range
Subdivision
- Echo Valley
Lot Information
- Level
Property Features
- Fireplace: Wood Burning
- Fireplace: Gas Log
- Fireplace: Brick
Heating and Cooling
- Central
- Electric
- Natural Gas
- Central Cooling
- Ceiling Fan(s)
Basement Information
- Slab
- Finished
- Walkout
- Plumbed
Flooring
- Carpet
- Tile
- Hardwood
Exterior Features
- Roof: Road/Road Frontage :
Utility Information
- Utilities: Cable Available (Tv Only)
- Sewer: Public Sewer
School Information
- Elementary School: A L Lotts
- Middle School: West Valley
- High School: Bearden
Garage
- Attached Garage
- Basement Garage
Parking
- Basement
- Attached
- Garage Faces Side
Location
Estimated Monthly Mortgage Payment
*Based on Fixed Interest Rate withe a 30 year term, principal and interest only
Listing price
Down payment
%
Interest rate
%Mortgage calculator estimates are provided by Wallace and are intended for information use only. Your payments may be higher or lower and all loans are subject to credit approval.
Disclaimer: Copyright 2026 East Tennessee Realtors. All rights reserved. This information is deemed reliable, but not guaranteed. The information being provided is for consumers’ personal, non-commercial use and may not be used for any purpose other than to identify prospective properties consumers may be interested in purchasing. Data last updated 10/25/26 05:05






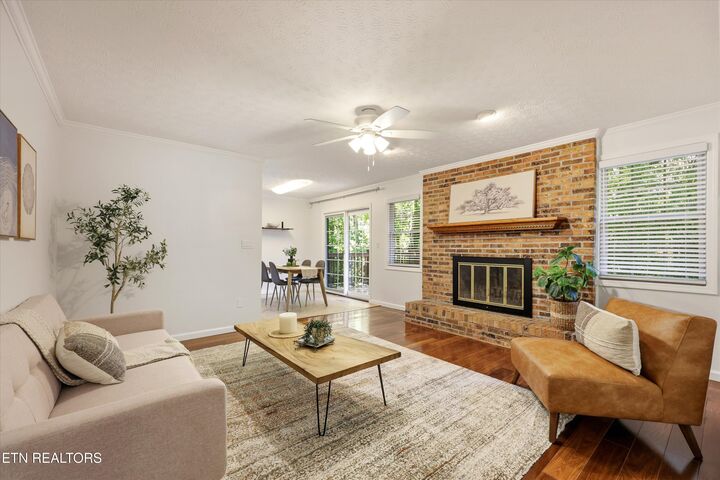
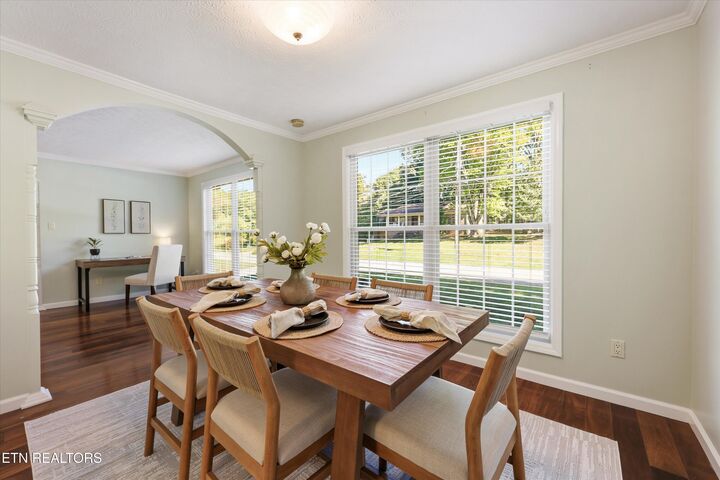
All three bedrooms are conveniently located on the main level, along with comfortable living spaces and a flexible room that could easily serve as a home office. Two fireplaces, one on each level, add warmth and character to the home.
The finished walkout basement features a spacious recreation room, providing a great place for entertaining, hobbies, movie nights, or relaxing. The generously sized two-car garage measures approximately 21.8' x 24.6', offering plenty of room for parking and storage. The HVAC system was replaced in 2021.
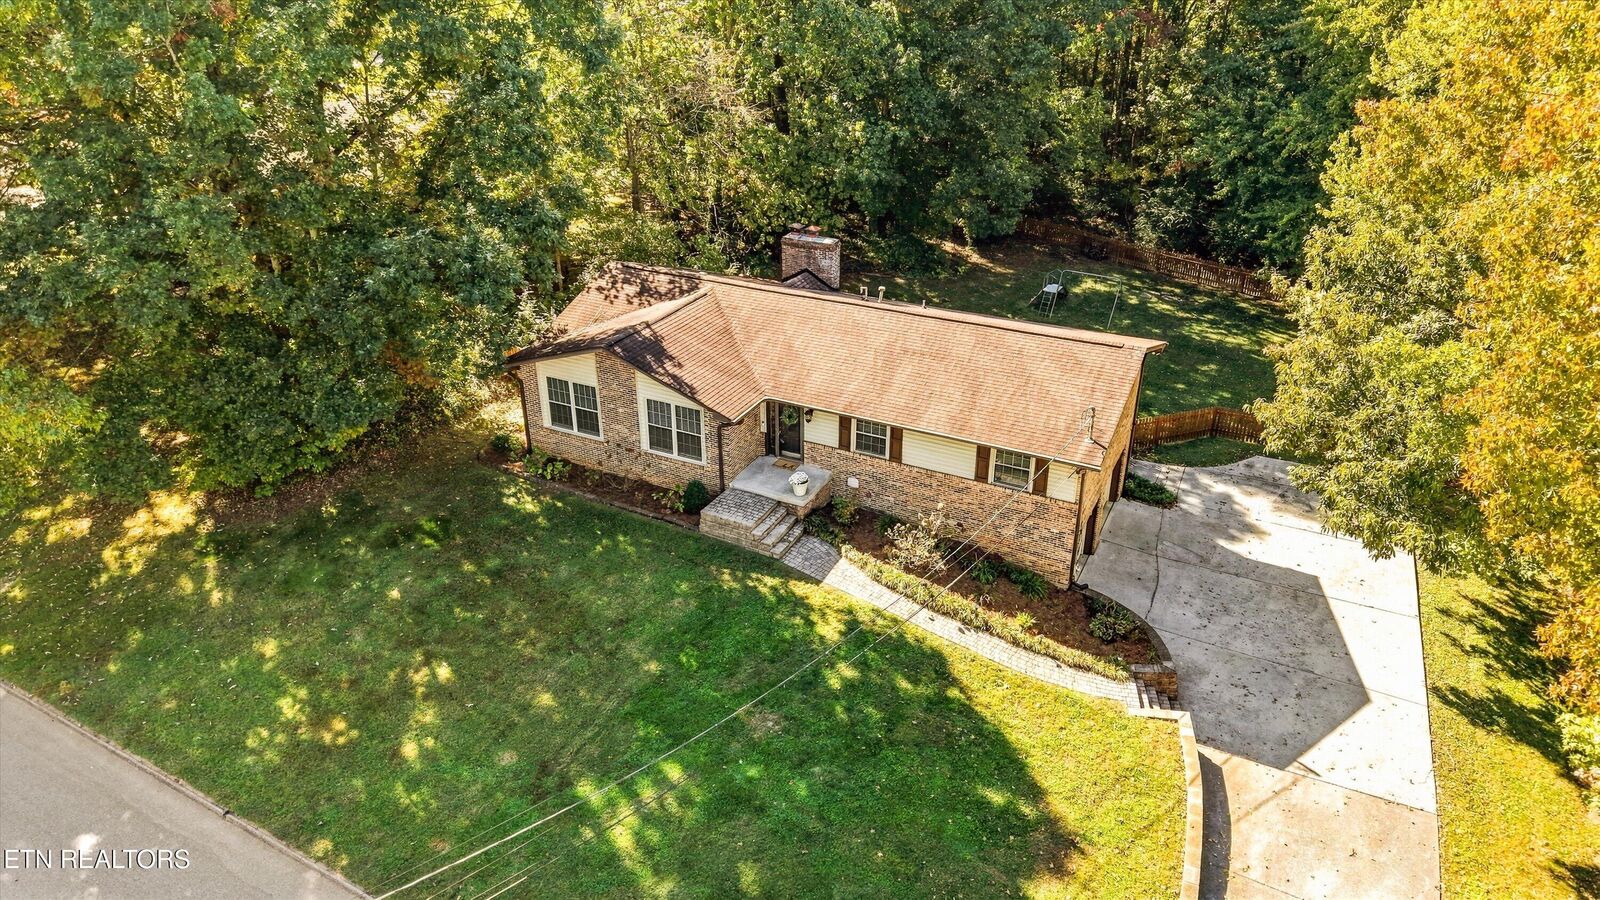
Step outside to enjoy the deck overlooking the large, level, fenced yard. Whether you're entertaining, gardening, enjoying outdoor activities, or simply relaxing, this outdoor space offers plenty of possibilities.
Located in the Bearden area of West Knoxville, this home offers a wonderful combination of main-level living, flexible space, and a fantastic yard. Zoned for A.L. Lotts Elementary, West Valley Middle School, and Bearden High School. Buyer to verify school zoning. Showings start Wednesday, Oct. 28th