


Listing Courtesy of: East Tennessee Realtors / Listed By: Deborah Saunders, Wallace Farragut Office
1111 Front Royal Lane Knoxville, TN 37922
Active (66 Days)
$725,000 (USD)
Description
MLS #:
1352660
1352660
Taxes
$2,038
$2,038
Lot Size
7,841 SQFT
7,841 SQFT
Type
Single-Family Home
Single-Family Home
Year Built
2015
2015
Style
Craftsman
Craftsman
County
Knox County
Knox County
Listed By
Deborah Saunders, Wallace Farragut Office
Source
East Tennessee Realtors
Last checked Oct 25 2026 at 7:15 AM GMT+0000
East Tennessee Realtors
Last checked Oct 25 2026 at 7:15 AM GMT+0000
Bathroom Details
- Full Bathrooms: 3
Interior Features
- Appliances : Dishwasher
- Appliances : Microwave
- Appliances : Refrigerator
- Interior Features : Pantry
- Interior Features : Walk-In Closet(s)
- Appliances : Disposal
- Appliances : Self Cleaning Oven
- Appliances : Washer
- Appliances : Range
- Windows : Window - Energy Star
- Interior Features : Kitchen Island
Subdivision
- Annex At Jefferson Park West
Lot Information
- Cul-De-Sac
Property Features
- Fireplace: Gas Log
- Fireplace: Gas
Heating and Cooling
- Central
- Electric
- Natural Gas
- Central Cooling
Homeowners Association Information
- Dues: $1100/YEARLY
Flooring
- Carpet
- Hardwood
Exterior Features
- Roof: Road/Road Frontage :
Utility Information
- Sewer: Public Sewer
School Information
- Elementary School: Northshore
- Middle School: Farragut
- High School: Farragut
Location
Estimated Monthly Mortgage Payment
*Based on Fixed Interest Rate withe a 30 year term, principal and interest only
Listing price
Down payment
%
Interest rate
%Mortgage calculator estimates are provided by Wallace and are intended for information use only. Your payments may be higher or lower and all loans are subject to credit approval.
Disclaimer: Copyright 2026 East Tennessee Realtors. All rights reserved. This information is deemed reliable, but not guaranteed. The information being provided is for consumers’ personal, non-commercial use and may not be used for any purpose other than to identify prospective properties consumers may be interested in purchasing. Data last updated 10/25/26 00:15






Inside, hardwood floors flow through the main living areas, with 9-foot ceilings and a cosy gas-log fireplace. The eat-in kitchen features granite countertops, a centre island and a bright bay-window breakfast nook. A main-level bedroom and full tiled bath provide excellent flexibility for guests or a home office.
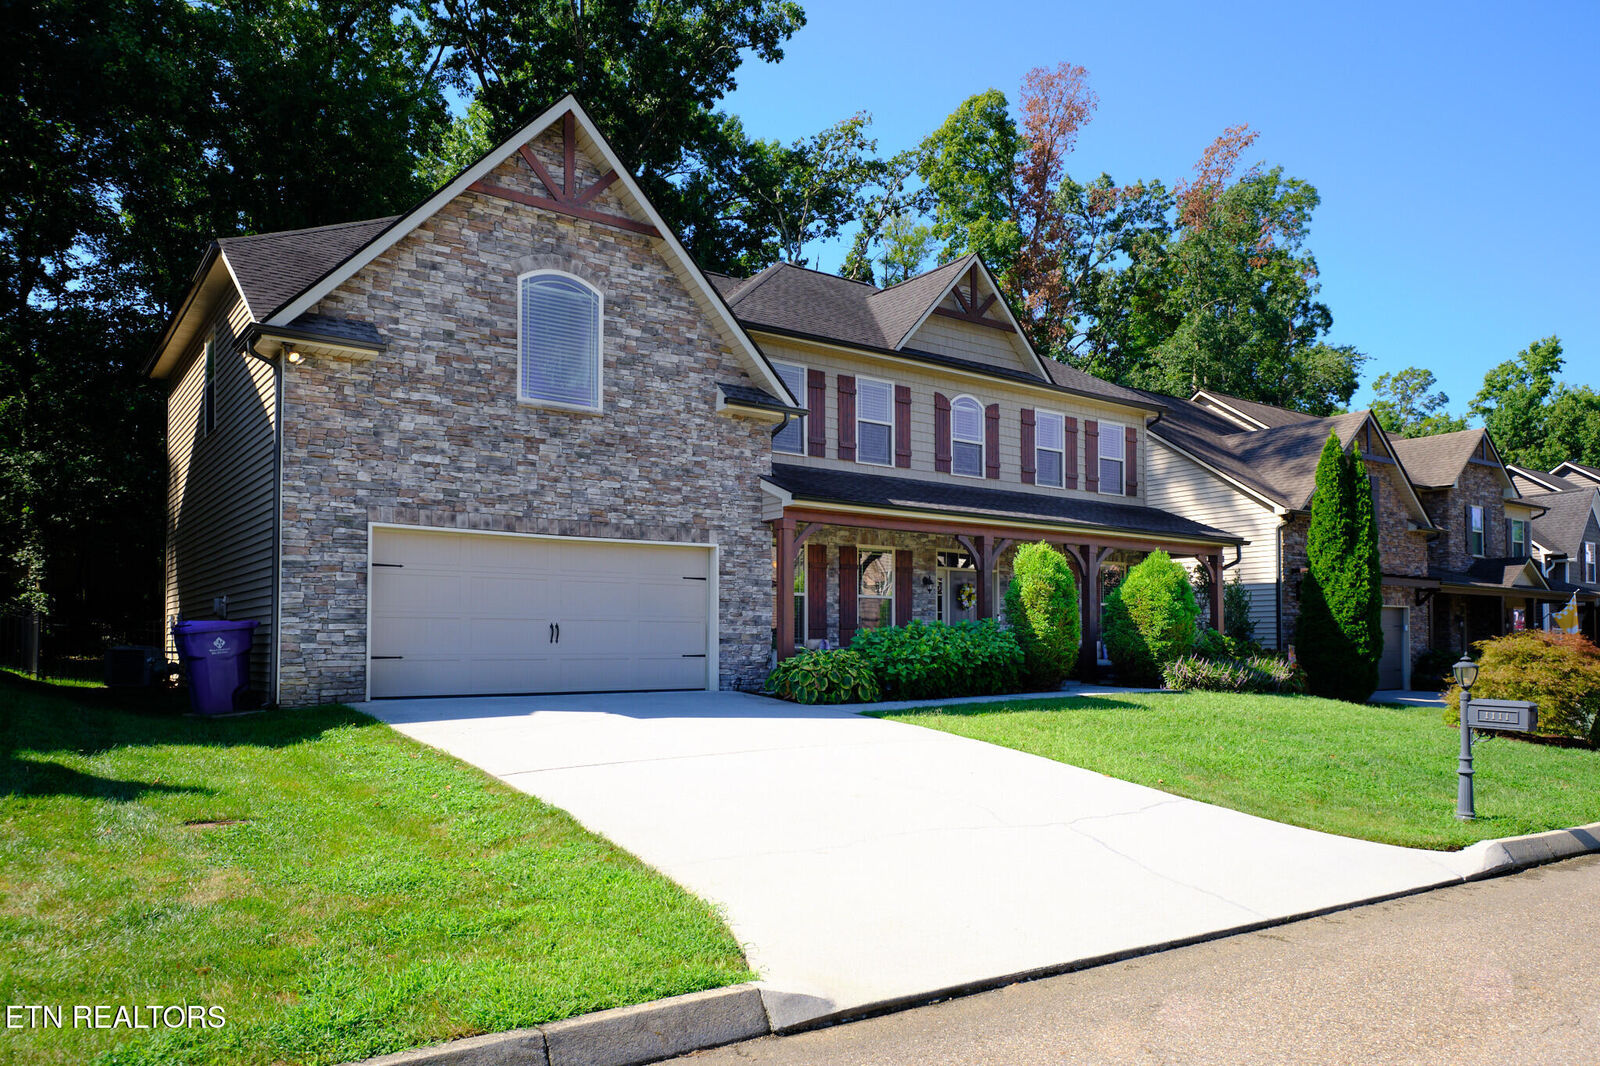
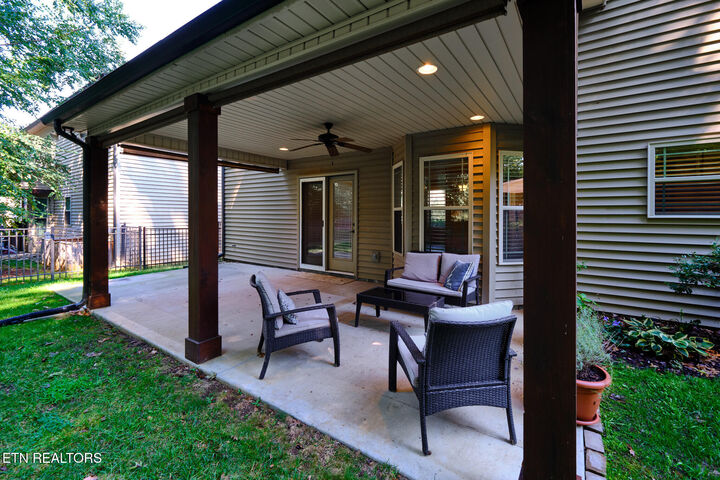
Upstairs, the spacious primary suite includes a jetted tub and separate tiled shower, along with two additional bedrooms, a bonus room and tiled laundry with storage. Outside, enjoy the wooded fenced backyard from the covered patio, complete with a ceiling fan and recessed lighting, or from the secluded firepit area. Professional landscaping, covered gutters and a seven-zone irrigation system make upkeep refreshingly straightforward.
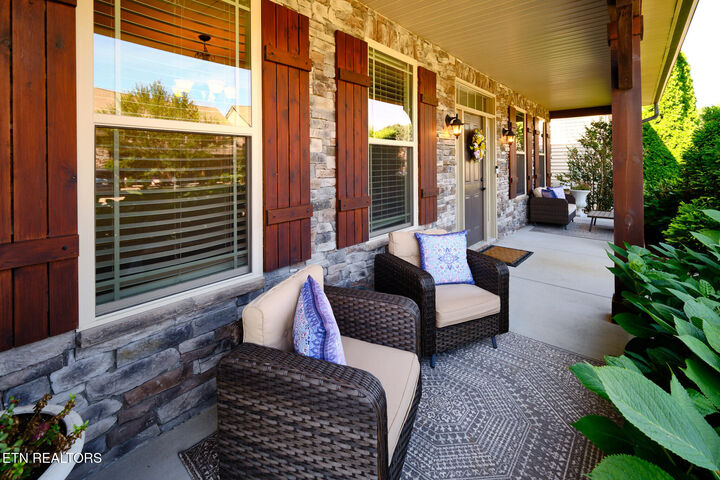
Community amenities include a swimming pool, basketball court, walking paths and boat dock, with the YMCA conveniently nearby. Four bedrooms, three baths, a two-car garage--and just the right blend of cottage charm and practical living. Priced below recent appraisal .